Can You Put a Tiny Home or Container Home on Your Own Land? 7 Things to Check First
Can You Put a Tiny Home or Container Home on Your Own Land? 7 Things to Check First
Post Tags:
In most cases, yes — but “yes” comes with real conditions that depend entirely on your specific property’s zoning, your local building department’s rules, and whether the structure will sit on a permanent foundation or remain on wheels. Owning the land is only the first requirement, not the only one. Zoning laws govern how land can be used regardless of who owns it, and even residential-zoned land can carry restrictions on minimum square footage, foundation type, or the presence of movable dwellings that catch first-time buyers off guard.
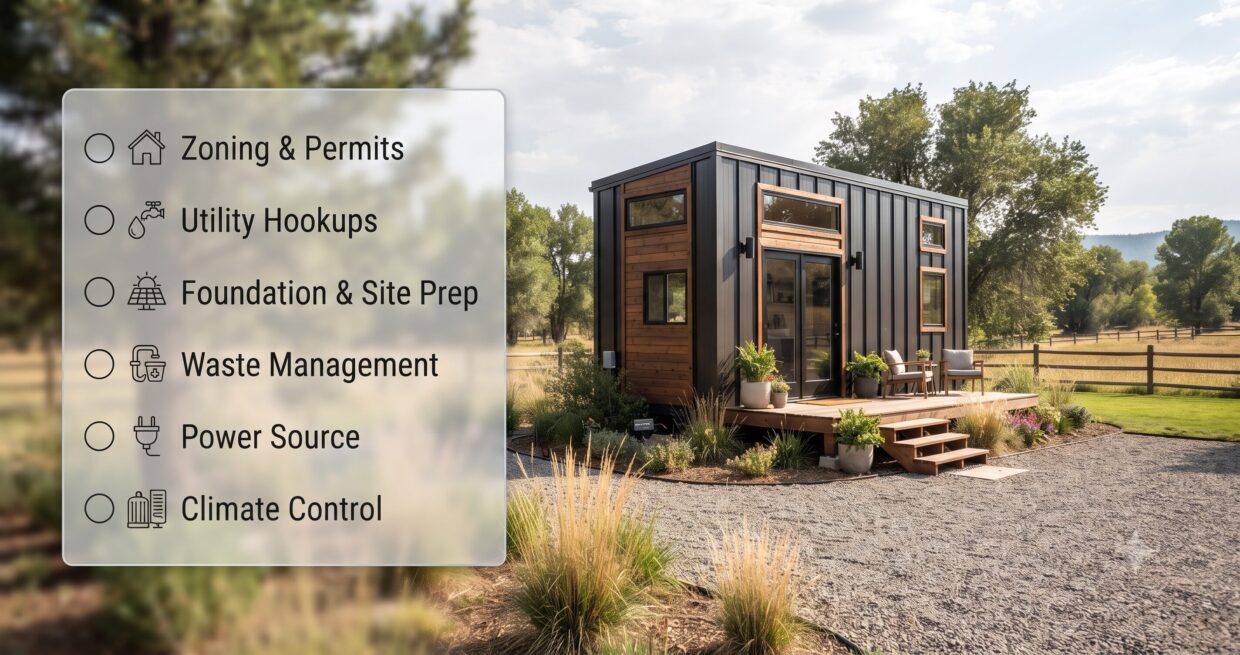
This guide walks through the seven things to actually check before assuming a tiny home or container home can go on your land, since getting this wrong after purchasing a structure is far more expensive than confirming it beforehand.
- Zoning: What Your Land Is Actually Allowed to Be Used For
Zoning laws determine what can legally be built or placed on a given parcel, independent of ownership. Rural and agricultural zones tend to be the most permissive toward tiny and alternative homes, while some residential zones carry specific restrictions on minimum home size or explicitly restrict movable dwellings. Some areas have also created tiny-home-specific zoning categories or communities as this type of housing has grown more common. The first call to make, before anything else, is to your local zoning or planning department to confirm what your specific parcel’s zoning designation actually allows.
- Building Permits: What’s Required to Make It Legal
A building permit is required for any permanent residential structure in essentially every U.S. jurisdiction. The permit process typically requires site plans, floor plans, foundation plans, and utility drawings submitted to the local building department before construction or placement begins. Skipping this step is a real risk, not a formality — a structure placed without required permits can face fines, a stop-work order, or in serious cases an order to remove the structure entirely. Confirming permit requirements before committing to a structure or build timeline avoids this risk entirely.
- Foundation vs. Wheels: Which Category Your Home Falls Into Matters
This is one of the most consequential distinctions in the entire process. A tiny or container home built on a permanent foundation is generally treated, for permitting purposes, as a conventional dwelling and is increasingly covered under Appendix Q, a set of building code provisions specifically written for tiny homes that as of 2026 has been adopted by more than 20 U.S. states, giving foundation-based tiny homes a clearer, more standardized path to a real building permit and certificate of occupancy.
A home on wheels (often referred to as a THOW, or tiny home on wheels) is typically classified differently — closer to an RV for regulatory purposes — and instead of standard residential building codes, it has to navigate parking and occupancy laws that were often written for temporary RV camping rather than permanent residence. In many jurisdictions, that makes long-term, legal occupancy of a wheeled tiny home on your own land meaningfully harder than a foundation-based structure, even though the home itself might be identical in size and design.
- Minimum Size and Room Requirements
Many jurisdictions set minimum square footage or room-size requirements that can catch tiny and container home buyers off guard. Requirements vary significantly by location — some counties set a minimum livable space of around 70 square feet with minimum ceiling heights, while other states set different standards, such as requiring at least one room of a specified minimum size with smaller minimums for additional rooms. There is no single national standard, which makes this one of the checks that absolutely has to be confirmed locally rather than assumed from a general guide.
- Utility Access and Hookups
Confirm what utility infrastructure your land already has (water, sewer or septic, electrical) versus what will need to be added, since utility hookup requirements are typically tied directly to the permitting process for a permanent structure. A property with existing utility service from a prior structure is generally a simpler path than raw land requiring new well, septic, or electrical service installation, which adds both cost and its own permitting requirements to the project.
- HOA and Deed Restrictions
Even where local zoning and building codes allow a tiny or container home, a homeowners association or a deed restriction on the property itself can independently prohibit it, restrict its size or appearance, or require design approval. This layer is easy to overlook because it’s separate from government zoning entirely — checking your specific deed and any applicable HOA covenants is a distinct step from confirming zoning and permits, not a substitute for it.
- Setbacks, Lot Size, and Placement Rules
Beyond whether a structure type is allowed at all, most jurisdictions have setback requirements (minimum distance from property lines, roads, and other structures) and may have minimum lot size requirements tied to residential use. These rules determine where on your property a structure can legally go, which matters especially on smaller or irregularly shaped parcels where the buildable area may be considerably smaller than the total lot size suggests.
Foundation-Based vs. Wheeled: A Side-by-Side Look
– Regulatory path: foundation-based homes generally follow standard residential permitting (increasingly via Appendix Q where adopted); wheeled homes generally follow RV/parking regulations.
– Long-term legal occupancy: foundation-based homes have a clearer path to a genuine certificate of occupancy and address; wheeled homes face more variable, often more restrictive, long-term occupancy rules.
– Flexibility to relocate: wheeled homes retain mobility that a foundation-based structure gives up; this is a real advantage if the land itself isn’t a long-term certainty.
– Financing and insurance: foundation-based homes classified as real property are generally easier to finance and insure conventionally than wheeled structures classified similarly to RVs.
The Cleanest Path, in Practice
Based on current regulatory trends, the most straightforward path for most landowners combines owning the lot outright, placing the home on a permanent foundation, and building in a state that has adopted Appendix Q — this combination gives the clearest route to a standard building permit, a real certificate of occupancy, and a legitimate address, rather than operating in the more ambiguous regulatory space that wheeled or non-permitted structures often occupy.
Common Mistakes to Avoid
Assuming land ownership alone settles the question. Zoning applies regardless of who owns the parcel, and it’s the first thing to confirm, not an afterthought.
Confusing “residential zoning” with “any residential structure allowed.” Residential zoning can still carry minimum size requirements or restrictions on movable dwellings that rule out certain structure types.
Skipping the HOA/deed check because zoning looked fine. These are separate restrictions that operate independently of government zoning and permitting.
Building or placing a structure before permits are finalized. This creates real legal and financial risk, including potential fines or forced removal, that’s entirely avoidable by sequencing the process correctly.
Expert Tips
Call the local zoning and building department directly before making any purchase decisions — a five-minute phone call confirming zoning designation and permit requirements for your specific parcel is the single highest-value step in this entire process. If Appendix Q adoption status in your state is unclear, ask the building department directly whether it applies, since this affects both the permitting path and the long-term classification of a foundation-based tiny or container home.
Frequently Asked Questions
Can I legally put a tiny home on land I already own?
In most cases yes, but it depends on your land’s zoning designation, local permitting requirements, and whether the home will be on a foundation or wheels. Ownership alone doesn’t override zoning restrictions.
What is Appendix Q and why does it matter?
Appendix Q is a set of building code provisions written specifically for tiny homes on permanent foundations, giving them a clearer path to standard building permits. As of 2026, more than 20 U.S. states have adopted it, though adoption and specifics vary by state and county.
Is it easier to place a container home or a tiny home on wheels?
Generally, a foundation-based structure (which most container homes are) has an easier regulatory path than a home on wheels, since wheeled structures are often classified similarly to RVs and face parking and occupancy restrictions written for temporary use.
Do I need a permit to place a container home on my property?
Yes, in virtually all U.S. jurisdictions, a building permit is required for a permanent residential structure, including a container home intended as a permanent dwelling.
What happens if I place a tiny or container home without the right permits?
Consequences can include fines, a stop-work order, or in serious cases an order to remove the structure. Confirming permit requirements before placement avoids this risk entirely.
Are there minimum size requirements for tiny homes?
Many jurisdictions do set minimum square footage or room-size requirements, but these vary significantly by state and county — there’s no single national standard, so this needs to be confirmed with your local building department.
Can an HOA stop me from placing a tiny or container home on my land, even if zoning allows it?
Yes. HOA covenants and deed restrictions operate independently of government zoning and can prohibit or restrict a structure type even where local zoning and building codes would otherwise allow it.
Which U.S. regions tend to be most tiny-home-friendly?
Rural and agricultural zoned land, along with a growing number of tiny-home-specific communities, tend to be the most permissive, though specific rules still vary by state and county and should always be confirmed locally.
Does the type of structure (container vs. traditional tiny home) change the zoning requirements?
The underlying zoning and permitting principles are generally the same, but some jurisdictions do have specific rules or additional review for shipping-container-based construction, so it’s worth confirming this explicitly with the local building department alongside general tiny home zoning questions.
Ready to Explore Placing a Custom Structure on Your Land?
Zoning, permitting, and foundation requirements are ultimately determined by your local authorities, not by any builder — but once those questions are answered, Safe Room Designs works with landowners to design and customize a structure suited to their specific property and goals. Ready to talk through your land and options? Contact Safe Room Designs to discuss your project.


Recent Blog Posts