How to Design a Container Home for a Family: 1-Bedroom, 2-Bedroom & Multi-Container Ideas
How to Design a Container Home for a Family: 1-Bedroom, 2-Bedroom & Multi-Container Ideas
Post Tags:
A container home can absolutely work for a family — the design question isn’t really “is it big enough,” it’s “how many containers, arranged which way, get you the specific bedrooms, privacy, and shared space your family actually needs.” Container home square footage scales predictably with container count: four 40-foot containers combine to roughly 1,280 square feet, while five to six containers open up to 1,600-1,920 square feet, enough for multiple bedrooms, more than one bathroom, and genuinely separate living and sleeping zones.
This guide walks through realistic square footage by container count, the layout shapes that work best for families specifically, and the practical details — storage, noise, entry space, outdoor access — that matter more to day-to-day family life than the floor plan diagram alone.
How Many Containers Does a Family Actually Need?
One-bedroom container homes (typically one to two containers) work for a couple or a single parent with one child sharing a room, but get tight fast once a second bedroom is needed — most families outgrow this configuration quickly and should treat it as a starting point rather than a long-term family layout.
Two-bedroom container homes generally need three to four containers (roughly 960 to 1,280 square feet), enough for two separate bedrooms, a full bathroom, and a combined kitchen/living/dining area. This is a realistic minimum for a small family with one or two children who can share a room, or a family wanting a distinct guest/office space.
Larger family homes with three or more bedrooms, multiple bathrooms, and more generous shared living space typically need five to six containers, landing around 1,600 to 1,920 square feet — a workable size for most families, achieved through smart layout rather than sheer square footage alone.
Layout Shapes That Work Well for Families
H-Shaped Layout: typically uses around six containers — two 40-foot containers forming a central section (kitchen, dining, living) with two 20-foot containers on each side forming separate bedroom wings. This shape naturally separates a primary bedroom wing from a kids’ bedroom wing, giving both generations real distance and privacy.
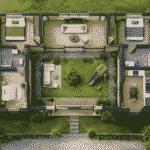
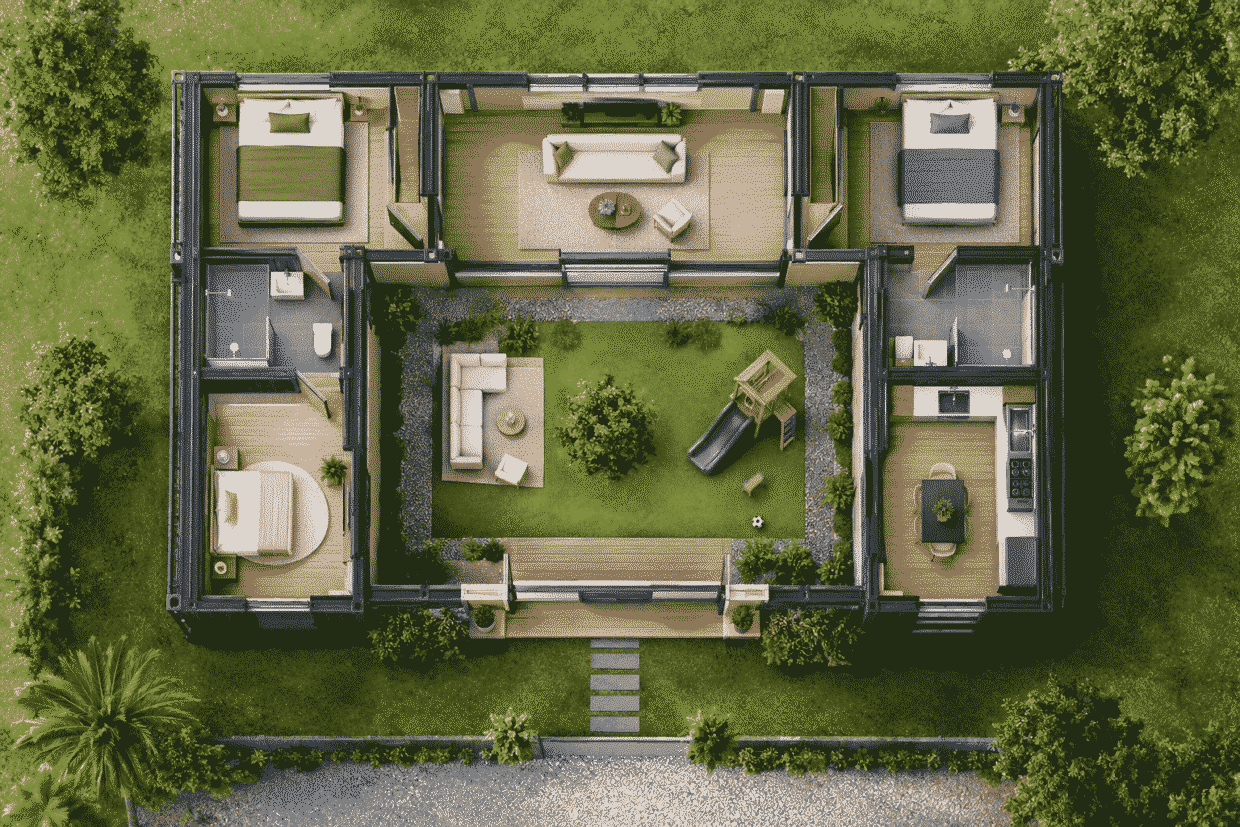
U-Shape or Courtyard Layout: arranges five to six containers around a protected central courtyard. This is one of the strongest layouts specifically for families with young children, since the enclosed outdoor space functions as a visible, safe play area directly off the main living space — effectively extending the home’s usable square footage into a supervised outdoor zone.
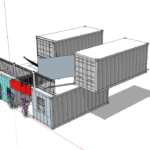
L-Shaped Layout: uses two or more containers joined at a right angle, with one wing typically housing private bedrooms and the other containing the shared living, dining, and kitchen space. This is a more compact option than an H or U shape, well suited to a smaller family or a starter family home built with room to add containers later.
What Actually Matters for Family Life (Beyond the Floor Plan)
Noise and privacy separation: container walls between units transmit sound differently than a continuous stick-framed house, so intentionally placing kids’ bedrooms in a separate container wing (rather than adjacent to a primary bedroom in the same container) meaningfully improves everyone’s sleep and privacy — this is one of the strongest practical arguments for an H or U-shaped multi-container layout over a single long container run.
Storage: family homes accumulate gear fast — sports equipment, school supplies, seasonal clothing — and container homes have less “hidden” storage (attics, basements, deep closets) than a traditional house by default. Building in dedicated storage containers, built-in cabinetry, or a mudroom-style entry container specifically for this purpose during design is far easier than retrofitting it later.
Entry and mudroom space: a dedicated entry zone for shoes, backpacks, and outdoor gear keeps the rest of a compact home from becoming cluttered, and matters more in a container home’s efficient footprint than it would in a larger traditional house with more forgiving square footage.
Outdoor living space: because container homes trend smaller than average single-family homes, outdoor space — a courtyard, deck, or covered patio — functions as genuine additional living area rather than a bonus. Sliding glass walls and roof decks are common additions specifically because they let a family “borrow” outdoor square footage in good weather.
Room for the family to grow: because container homes are modular by nature, a smart family design strategy is planning connection points for an additional container (or a second story) later, rather than building to the absolute maximum needed on day one.
Container Count vs. Family Size: A Practical Comparison
– 1-2 containers (roughly 320-640 sq ft): best for a couple or single parent with one young child; limited long-term room to grow.
– 3-4 containers (roughly 960-1,280 sq ft): best for a small family with one or two children able to share a room, or a family prioritizing efficiency over space.
– 5-6 containers (roughly 1,600-1,920 sq ft): best for a family needing separate bedrooms for multiple children, more than one bathroom, and genuine separation between adult and kids’ living zones.
– 6+ containers or two-story configurations: best for larger families or those wanting a dedicated home office, guest space, or multigenerational living arrangement in addition to core family bedrooms.
Common Mistakes When Designing a Container Home for a Family
Designing for square footage instead of separation. Two families with the same total square footage can have very different day-to-day experiences depending on whether that space is one long open run or intentionally zoned into separate wings.
Underestimating storage needs. Family gear volume is easy to underestimate at the planning stage and hard to fix after the containers are set and finished.
Skipping outdoor space in the plan. In a compact home, outdoor living space isn’t a luxury add-on — it’s functionally part of the family’s usable square footage, especially for households with young kids.
Not planning for future expansion. Designing without any thought to how (or whether) another container could be added later can make growing the home significantly more expensive down the line.
Expert Tips for Family Container Home Design
Walk through a typical family day — morning routine, school drop-off gear, homework space, evening wind-down — and map where each of those moments happens in the proposed layout before finalizing it; this surfaces storage and separation gaps that a floor plan diagram alone won’t show. When comparing an H-shape against a U-shape for a similar container count, prioritize the U-shape if young children are part of the household, since the enclosed courtyard offers direct visual supervision of outdoor play that an H-shape’s open-ended wings don’t provide as naturally.
Frequently Asked Questions
How many shipping containers do you need for a family home?
It depends on family size and layout goals, but three to four containers (roughly 960-1,280 sq ft) is a realistic minimum for a small family needing two bedrooms, while five to six containers (1,600-1,920 sq ft) suits a family needing more separation and multiple bedrooms.
What’s the best layout shape for a family with young kids?
A U-shape or courtyard layout is particularly well suited to families with young children, since it creates a protected, visible outdoor play space directly accessible from the main living area.
Can a 2-bedroom container home really work for a family?
Yes, for a smaller family or children who can share a room — a 2-bedroom container home built from three to four containers offers a full bathroom and a combined living/kitchen/dining space, though families needing more separation should plan for additional containers.
How much storage does a family container home actually have?
Less “hidden” storage than a traditional house by default, since container homes typically lack attics and basements — storage needs to be deliberately designed in through built-in cabinetry, a dedicated storage container, or a mudroom-style entry zone.
Is it hard to add more space to a container home later as a family grows?
It’s generally more feasible than expanding a traditional home, since container construction is modular by nature, but it’s significantly easier and less expensive if expansion points are planned for during the original design rather than added as an afterthought.
Do container homes have enough soundproofing between kids’ and parents’ rooms?
Sound transmission depends on wall assembly and layout. Placing bedrooms in physically separate container sections (rather than adjacent rooms within the same container) is one of the more effective ways to improve privacy and reduce noise transfer between family members.
What size container home is considered “family-sized”?
There’s no single standard, but five to six containers (roughly 1,600-1,920 sq ft) is commonly cited as a comfortable size for a family needing multiple bedrooms and more than one bathroom, while smaller configurations can still work for smaller families.
Can a family container home include outdoor living space?
Yes, and it’s commonly recommended — courtyards, decks, and covered patios are frequently built into family container home designs specifically to extend usable living space beyond the containers’ interior footprint.
Ready to Design a Container Home Around Your Family?
The right container count and layout shape depend entirely on your family’s specific size, routines, and priorities — there’s no single “family container home” template that fits everyone. Safe Room Designs works with families to customize container home layouts around real day-to-day needs, from bedroom count to outdoor space. Ready to start planning a custom family layout? Contact Safe Room Designs to discuss your project and available options.


Recent Blog Posts