Flat Pack Homes: What They Are, How They Work, and Are They Worth It?
Flat Pack Homes: What They Are, How They Work, and Are They Worth It?
Post Tags:
You have probably heard of flat pack furniture — the kind you assemble at home from a box. Now imagine the same concept applied to an entire house. That is exactly what a flat pack home is.
This guide explains everything you need to know about flat pack homes before you buy one.
What Is a Flat Pack Home?
A flat pack home is a prefabricated house that arrives at your building site in flat panels and components. You — or a small construction crew — assemble these parts on site.
The panels are pre-cut, pre-measured, and often pre-insulated at the factory. As a result, assembly on site is fast and requires far less skilled labor than traditional construction.
How Is a Flat Pack Home Different from a Regular Prefab Home?
Both flat pack homes and regular prefab (prefabricated) homes are built off-site. However, there is a key difference.
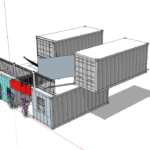
A regular prefab home arrives in large sections — sometimes whole room modules. A flat pack home, on the other hand, arrives in flat, compact panels that are assembled completely on site. For example, a flat pack home can ship in a standard shipping container to almost any location in the world.
How Does a Flat Pack Home Work?
The process is straightforward. Here is how it works from start to finish:
- You choose a design and customize the layout with your builder.
- The factory cuts and pre-makes all wall panels, roof sections, and floor components.
- Everything ships to your site in flat packages — often inside shipping containers.
- A small crew assembles the home on your prepared foundation.
- Electrical, plumbing, and finishing work is completed on site.
Assembly usually takes 1–4 weeks depending on the size of the home. In addition to this, the factory preparation stage takes 4–12 weeks. As a result, total build time is much shorter than traditional construction.
What Are the Benefits of a Flat Pack Home?
1. Fast Construction
Traditional homes take 6–12 months to build. A flat pack home, however, can be assembled in weeks. The factory does most of the work in advance. As a result, on-site time is dramatically reduced.
2. Lower Cost
Factory production reduces waste and increases precision. For example, every panel is cut exactly to size — there is no material wasted on site. In addition to this, lower labor requirements bring the cost down significantly.
On average, flat pack homes cost 10–30% less per square foot than traditionally built homes. However, prices vary based on size, materials, and shipping distance.
3. Ship Anywhere
One of the biggest advantages of flat pack homes is portability. Because the components ship flat, they fit into standard containers. As a result, you can build a flat pack home on remote land, rural plots, or even international locations.
This makes flat pack homes ideal for vacation properties, off-grid living, or building in areas where construction crews are hard to find.
4. Strong and Durable
Flat pack homes use structural insulated panels (SIPs) or steel-framed panels. These materials are extremely strong. For example, a SIP panel is two to three times stronger than a traditional stud-frame wall.
In addition to this, factory-built panels have consistent quality. Every component is tested before it leaves the factory.
5. Energy Efficient
Factory-made panels seal tightly together. As a result, there are fewer gaps for air to escape. This makes flat pack homes very energy efficient from day one.
Many flat pack homes also arrive ready for solar panel installation. In addition to this, they can be configured for rainwater harvesting and other off-grid features.
What Are the Downsides of Flat Pack Homes?
Flat pack homes are not perfect for every situation. Here are the main drawbacks:
- Foundation must be ready before delivery — you cannot just drop the panels on empty ground.
- Some customization is limited by the factory’s panel sizes and configurations.
- Financing can be harder — some lenders treat flat pack homes like manufactured homes.
- Local permit requirements vary — check zoning laws in your area before ordering.
However, an experienced flat pack home builder like Safe Room Designs can help you navigate all of these challenges before you begin.
How Much Does a Flat Pack Home Cost?
Flat pack home prices depend on size and materials. Here is a general breakdown:
- Studio or 1-bedroom flat pack home: $20,000 – $60,000 (kit only)
- 2–3 bedroom flat pack home: $60,000 – $130,000 (kit only)
- Large 4-bedroom flat pack home: $130,000 – $250,000 (kit only)
Keep in mind these prices cover the kit — the panels and components. In addition to this, you will need to budget for foundation, delivery, assembly labor, electrical, plumbing, and interior finishing. Total turnkey costs typically run 1.5 to 2 times the kit price.
Who Is a Flat Pack Home Best For?
Flat pack homes work especially well for:
- First-time buyers who want a lower-cost entry into home ownership
- People building on remote or rural land far from major construction crews
- Vacation homeowners who want a quick-to-build second property
- Investors building affordable rental properties or Airbnbs
- People who want an eco-friendly, energy-efficient home
However, if you want heavy customization or a very large home, a custom container home or modular home may give you more flexibility.
Are Flat Pack Homes Worth It?
Yes — for most buyers, flat pack homes are absolutely worth it. You get a strong, energy-efficient, fully customizable home in less time and for less money than traditional construction.
The key is working with an experienced builder who handles the factory production, shipping, and site assembly. As a result, you avoid the stress of managing multiple contractors.
At Safe Room Designs, we offer a range of flat pack home designs that ship nationwide. Contact us today to get a quote and see which model fits your land and budget.


Recent Blog Posts