Best Floor Plans for a 20ft vs 40ft Container Home — Which One Is Right for You?
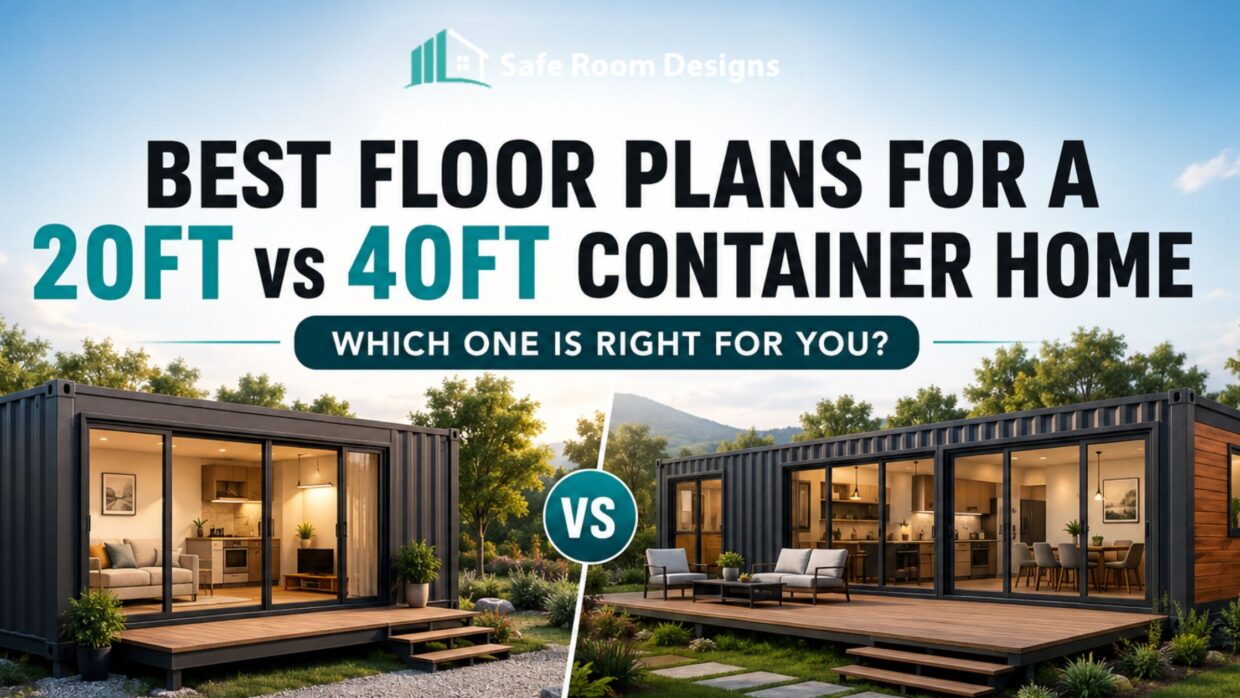
Best Floor Plans for a 20ft vs 40ft Container Home — Which One Is Right for You?
Post Tags:
Choosing between a 20-foot and 40-foot container home is one of the first and most important decisions you will make. Each size has very different floor plan options — and the right choice depends on who will live in the home and how you plan to use it.
This guide walks you through the best floor plans for both sizes so you can choose with confidence.
Understanding Container Sizes — The Basics
Before we compare floor plans, here are the standard dimensions you need to know:
- 20ft container: 20 feet long × 8 feet wide × 8.5 feet tall — about 160 square feet of floor space
- 40ft container: 40 feet long × 8 feet wide × 8.5 feet tall — about 320 square feet of floor space
- 40ft High Cube container: Same length but 9.5 feet tall — more headroom, great for lofts
However, after insulation and interior wall framing, usable interior width drops to about 6.5–7 feet. As a result, smart space planning matters a lot in container homes.
20ft Container Home: Best Floor Plans
A 20-foot container gives you roughly 160 square feet. This is compact, but very workable with the right layout. Here are the best floor plan options:
Plan A: Open Studio Layout
This is the most popular 20ft floor plan. You remove all interior partitions and create one open space. The kitchen, living area, and sleeping area flow together without walls.
Best for: Single adults, couples, vacation cabins, or Airbnb rentals. In addition to this, the open layout makes the space feel much larger than it actually is.
Key features:
- Compact kitchen with small appliances along one wall
- Murphy bed or loft bed that folds away when not in use
- Bathroom in one corner — typically 4×5 feet with a shower
- Large glass doors or windows at one end to bring in natural light
Plan B: 1-Bedroom with Separate Bathroom
This layout adds a partition wall to separate the sleeping area from the living space. As a result, you get more privacy while still keeping everything functional.
Best for: Individuals who work from home, couples who want a dedicated bedroom, or guests who stay long-term.
Key features:
- Bedroom: 8×10 feet with a built-in wardrobe
- Open kitchen and living area: 8×8 feet
- Bathroom: 4×5 feet with shower and toilet
Plan C: Home Office + Living Combo
For remote workers, this plan dedicates one section to a home office. You separate the workspace with a partial wall or sliding panel. As a result, you get a professional work environment without needing a second container.
Best for: Freelancers, remote workers, or anyone who needs a dedicated workspace at home.
20ft Container Home: What Does NOT Work
Not every layout works in a 20-foot container. Avoid these mistakes:
- Putting a full-size bathtub inside — it takes too much space and leaves no room for anything else.
- Planning for two separate bedrooms — the width is too narrow for comfortable dual rooms.
- Adding a separate laundry room — combine washer/dryer in the bathroom or kitchen area instead.
40ft Container Home: Best Floor Plans
A 40-foot container doubles your floor space to around 320 square feet. This opens up many more layout options. Here are the best plans:
Plan A: 1-Bedroom + Full Living Area
This is the most practical 40ft floor plan for a single person or couple. You get a proper bedroom, a full kitchen, a living room, and a bathroom — all in one container.
Key features:
- Bedroom: 10×8 feet — fits a queen bed comfortably
- Open kitchen and dining area: 12×8 feet
- Living room: 10×8 feet with seating and entertainment space
- Bathroom: 6×8 feet with full shower and optional bathtub
Best for: Couples, young professionals, or anyone downsizing from a traditional home.
Plan B: 2-Bedroom Layout
This plan splits the container into two bedrooms, one at each end, with a shared bathroom and kitchen/living area in the middle. As a result, you maximize privacy for two people.
Key features:
- Bedroom 1 (front): 8×8 feet — fits a full or queen bed
- Bedroom 2 (rear): 8×8 feet — fits a full or queen bed
- Shared bathroom: 5×6 feet in the center
- Kitchen and living area: 12×8 feet between bedrooms
Best for: Small families, siblings sharing a home, or short-term rental properties with two guests.
Plan C: Open-Plan Family Living
For those who prefer openness, this plan removes most interior walls. You get a large open living space with only the bathroom walled off. In addition to this, a loft bed above the bathroom area adds a sleeping zone without eating into the main floor space.
Key features:
- Open kitchen, dining, and living area — full 32 feet of open space
- Bathroom: 6×8 feet at one end
- Loft bedroom above the bathroom — accessed by a ship’s ladder or compact staircase
Best for: Creative homeowners, vacation homes, Airbnb properties, or anyone who wants a dramatic open-plan living experience.
Plan D: Home + Studio or Workshop
This is a unique option. You use the front half as a living space and the rear half as a studio, workshop, or home office. As a result, you get a live-work space in a single container.
Best for: Artists, woodworkers, photographers, fitness trainers, or anyone who runs a small business from home.
Should You Combine Multiple Containers?
Yes — and this is where container homes get really exciting. Most buyers who need more space join two or more containers together. Here are the most popular configurations:
- Two 20ft containers side by side: Creates a 16-foot wide living space — feels like a regular house
- Two 40ft containers side by side: Creates a spacious 3–4 bedroom home with a full open plan
- One 20ft + one 40ft offset layout: Creates an L-shape for an outdoor deck or courtyard area
- Stacked containers (one on top): Creates a two-story home with upstairs bedrooms and downstairs living
In addition to this, joining containers side by side requires removing one wall from each container where they meet. As a result, you need structural reinforcement along the join. Safe Room Designs handles all of this engineering for you.
20ft vs 40ft: Which Should You Choose?
Here is a simple decision guide:
- Choose a 20ft container if: You are a single person, couple, or building a vacation cabin or Airbnb.
- Choose a 40ft container if: You need a 1–2 bedroom home with full kitchen and living space.
- Choose multiple containers if: You have a family of 3 or more, or need extra workspace.
However, do not make this decision based on size alone. Think about your daily life. How many people will live in the home? Do you work from home? Do you need outdoor space connected to your living area?
As a result of thinking through these questions, you will pick the layout that actually fits your life — not just the one that looks good on paper.
Final Thoughts
Both 20ft and 40ft container homes offer excellent value. The right floor plan makes all the difference between a home that feels cramped and one that feels clever and comfortable.
At Safe Room Designs, we offer dozens of floor plan options in both sizes — and we can create a custom layout for your exact needs. Contact us today for a free floor plan consultation and quote.


Recent Blog Posts